


Lasertex HPI-3D laser interferometer
-
BrandLasertex
-
Resolution100 pm (single pass), 50 pm (double pass)
-
Max. speed±7 m/s (option ±20 m/s)
-
Sampling rate100,000 per second
-
Available forBuy

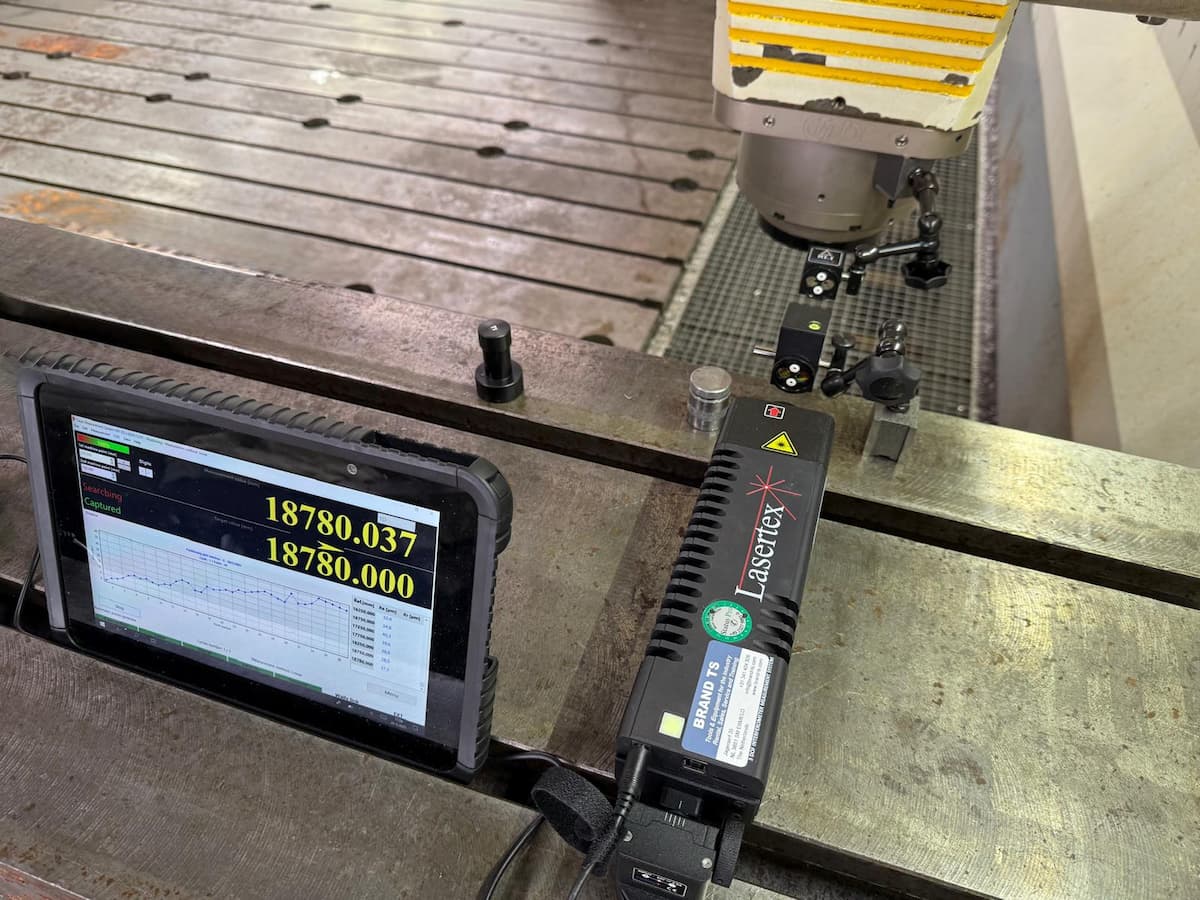
The Lasertex HPI-3D is a laser interferometer for calibrating CNC machines and coordinate measuring machines (CMM) and for accurate linear measurements. It measures dynamically in three degrees of freedom at once (3DOF), with a resolution of 100 picometres and speeds up to ±7 m/s. Installation is quick and easy, and the HPI software produces reports to ISO 230-2 and VDI/DGQ 3441 and generates compensation tables for the control.
Why calibrate CNC machines?
The encoder passes the position of spindle, tool and table to the control; the accuracy of the machine depends on it. Wear reduces that accuracy over time. Regular calibration with a laser interferometer reveals deviations early, ensures accurate positioning, and results in less waste and fewer rejects. Unlike mechanical measuring tools, an interferometer has no parts that wear.
BRAND TS and Lasertex
As an authorised Lasertex partner we supply the HPI-3D, with Dutch-language support, installation and training, and calibration and maintenance. Would you rather have us measure the machine? Our measurement service also calibrates machine tools on site.


Features
Resolution of 100 picometres
3DOF in one measurement
High speed
Measuring vibration
Aligned quickly
Wireless environmental sensors
Compact and portable
User-friendly software
Also as a laser encoder
Open protocol
Applications
Positioning of CNC and measuring machines
Geometry
Angular positioning
Vibration and dynamics
Service and maintenance
Research and development
Technical data
-
Resolution100 pm (single pass), 50 pm (double pass)Measurement
-
LinearitySub-nanometreMeasurement
-
Max. speed±7 m/s standard, ±20 m/s as an optionMeasurement
-
Sampling rateUp to 100,000 samples per secondMeasurement
-
VibrationUp to 100 kHz (via USB)Measurement
-
Degrees of freedom3 (linear plus pitch and yaw)Measurement
-
CompensationWireless sensors for air temperature, air pressure, humidity and material temperatureEnvironment
-
CommunicationWireless or USB; works with or without a PCConnections
-
Encoder outputDifferential digital and analogue, up to 25 MHzConnections
-
I/OMore than 12 configurable digital inputs and outputsConnections
-
HPI softwareLive measurements, automatic measurement cycles, graphical error analysis, reports to ISO 230-2 and VDI/DGQ 3441, compensation tables, G-code generatorSoftware
-
MountingMagnetic baseConstruction
-
WeightLess than 10 kg (complete system)Construction
-
TraceabilityOptional via calibration certificate (GUM)Calibration
